Ribbon House
Private residence · From render to site
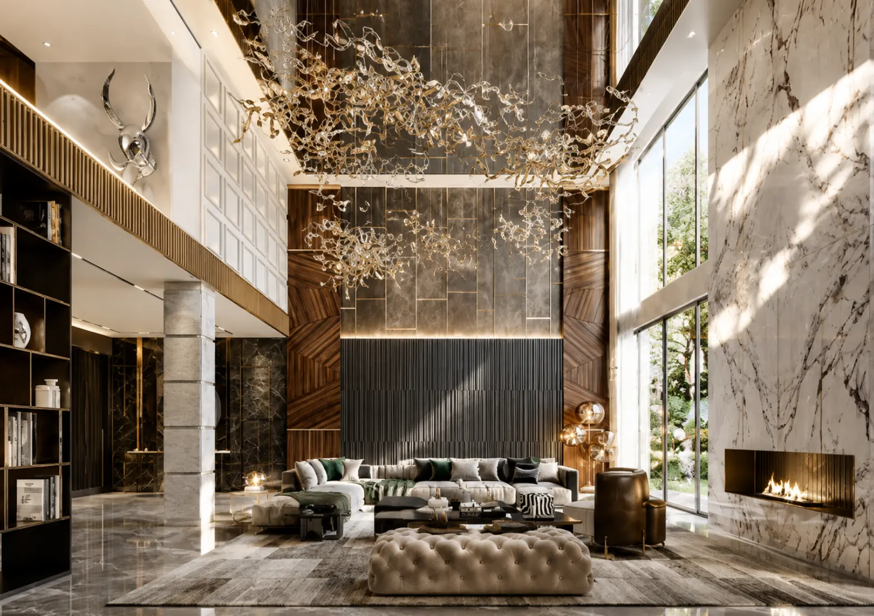
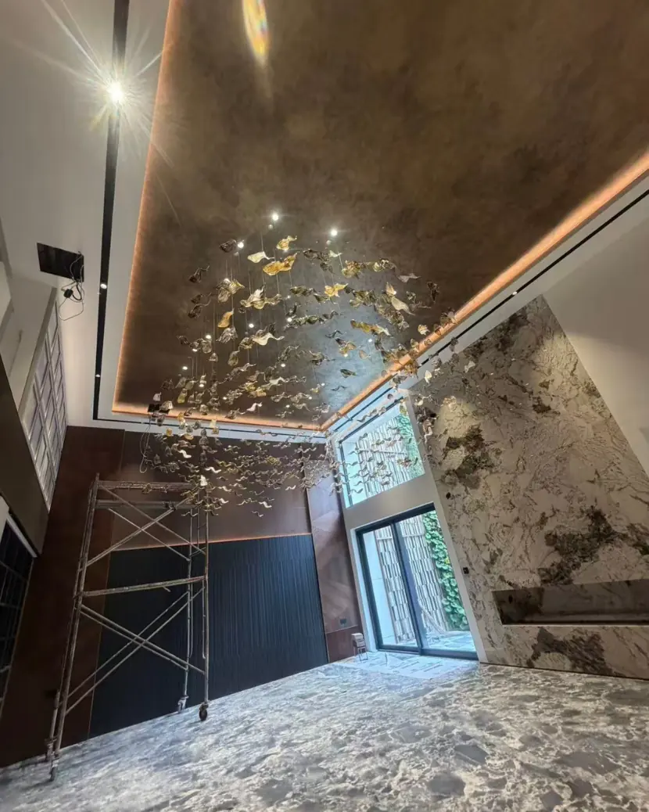
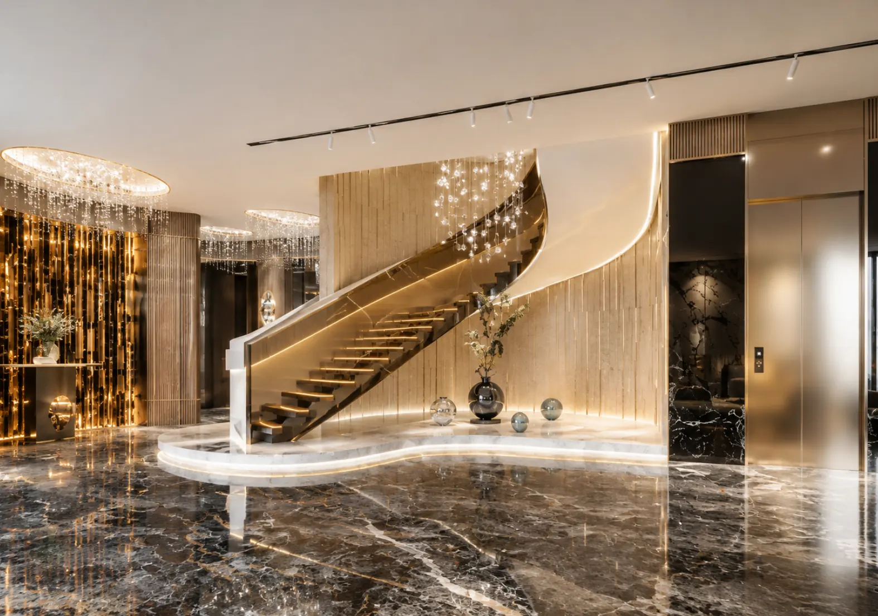
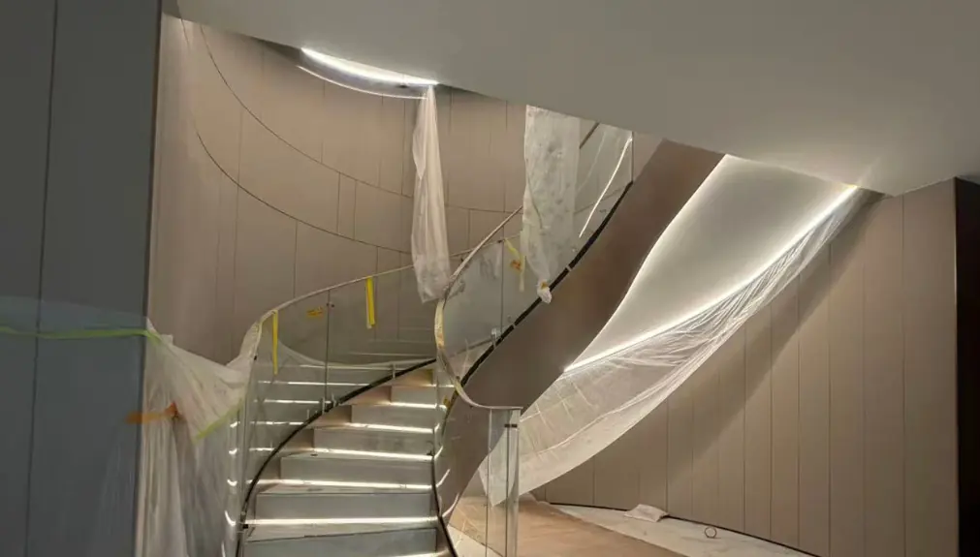
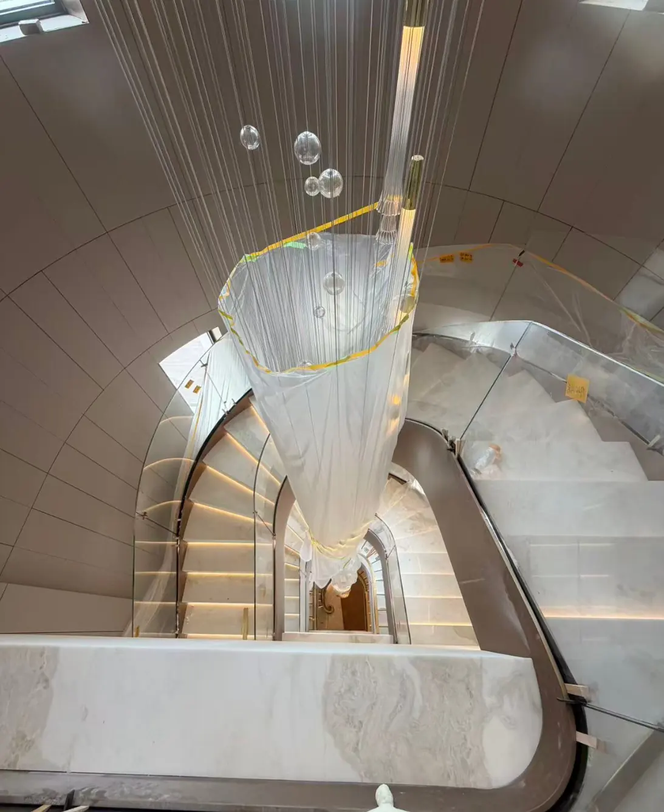
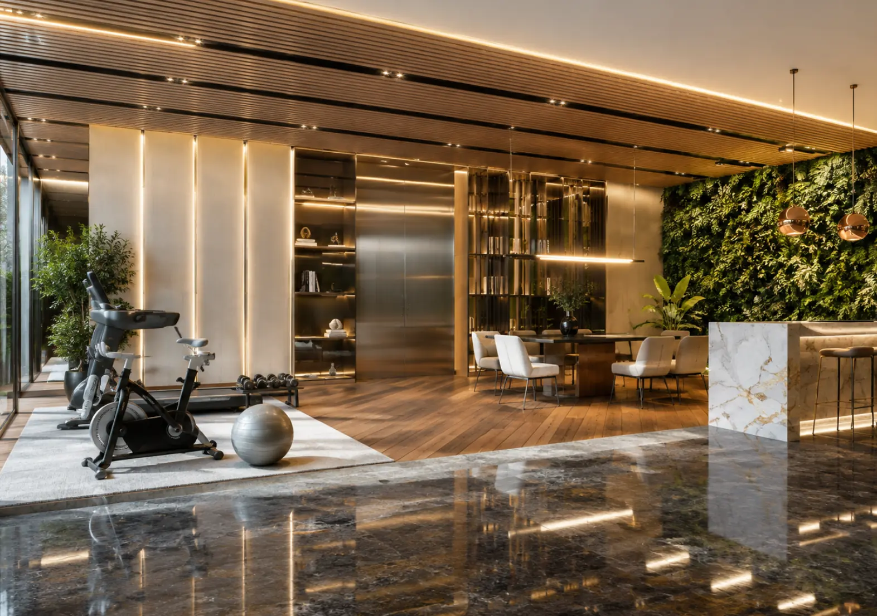
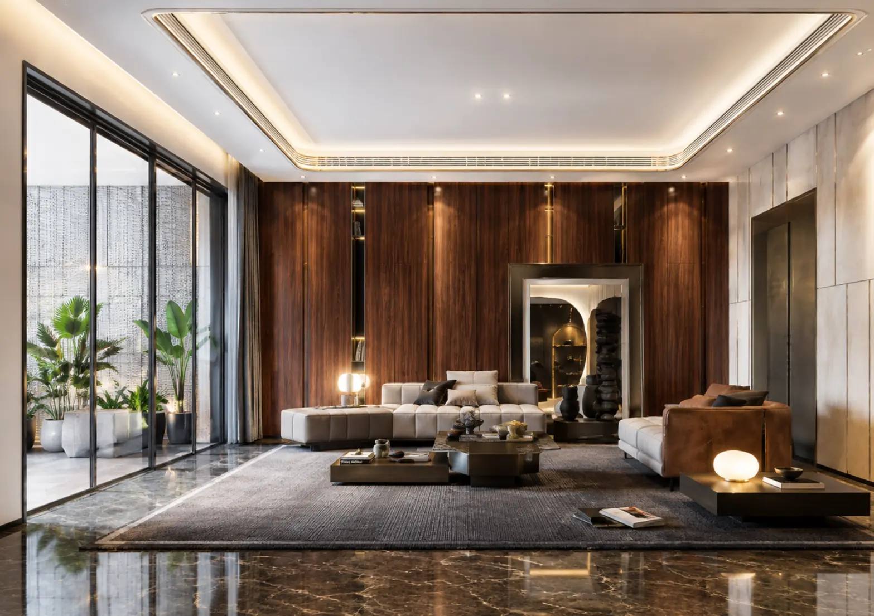
Ribbon House is a private residence conceived as an ascent: a double-height living room, a sculpted stair connecting the levels, and a ribbon of golden glass that draws the eye upward. We show it from render to site, because that is our method: what is drawn is what gets built.
- Location
- Confidential
- Programme
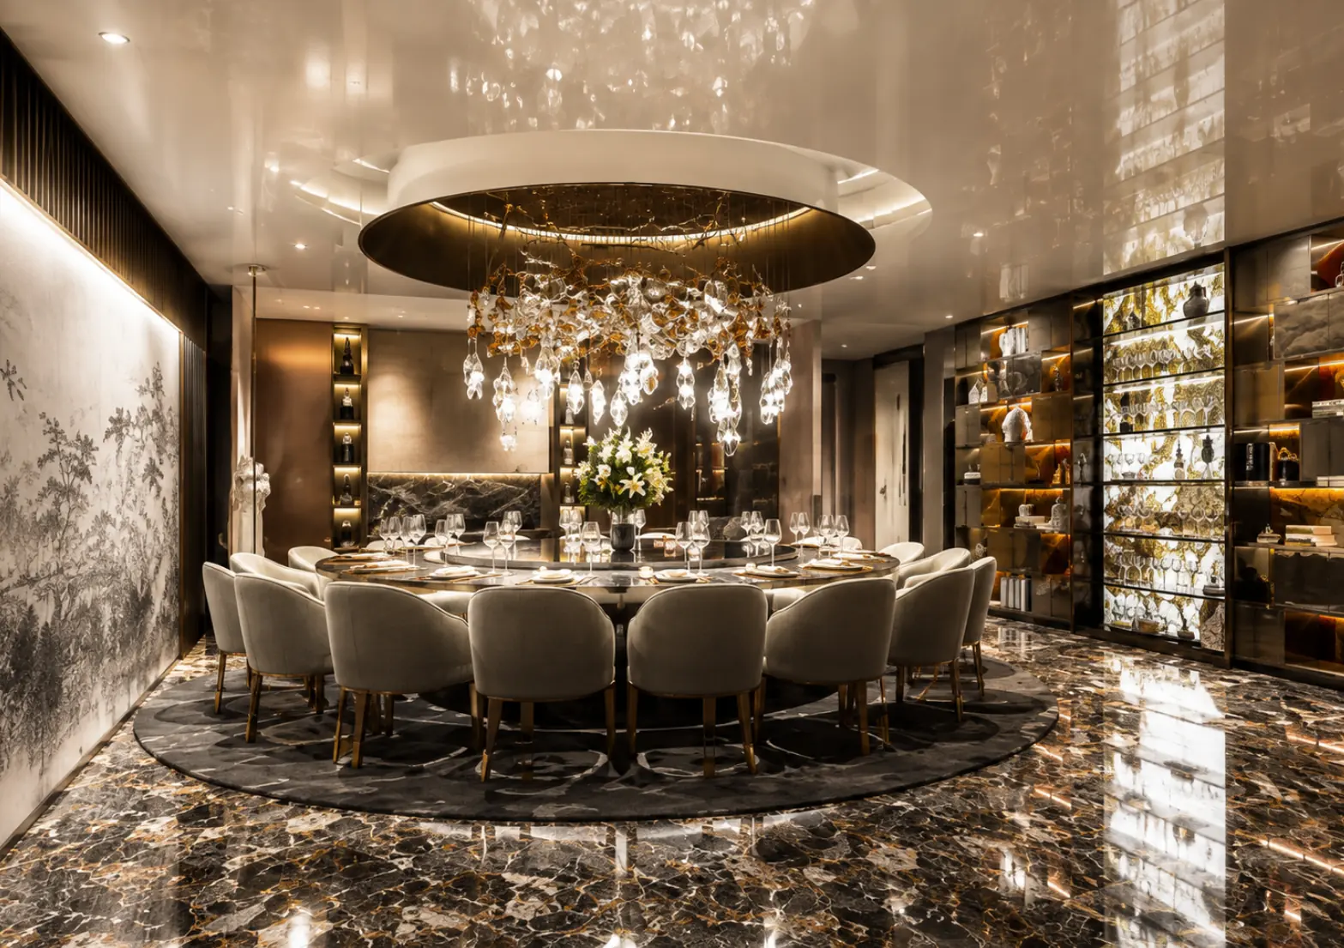
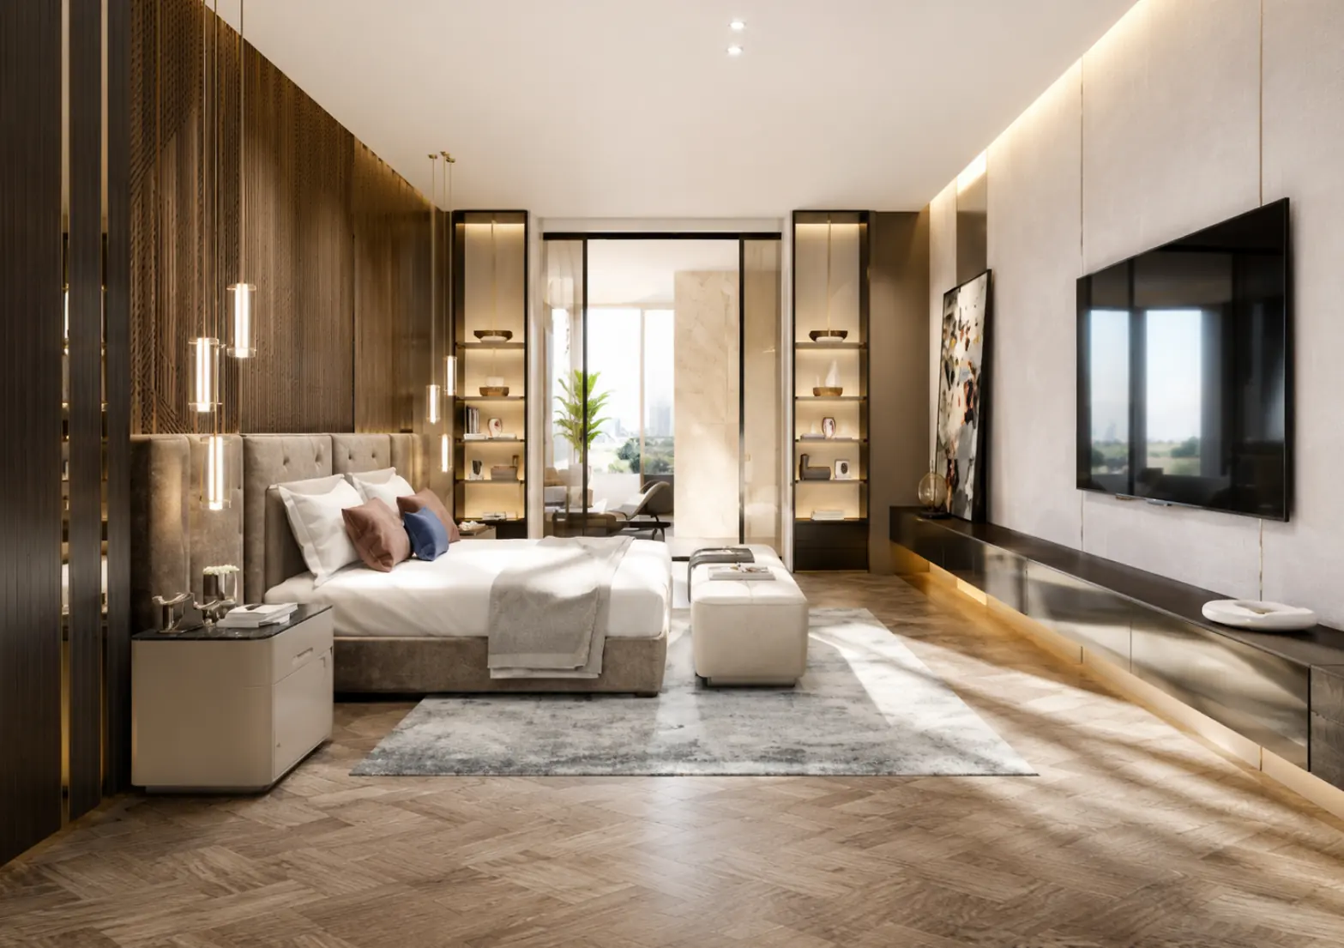
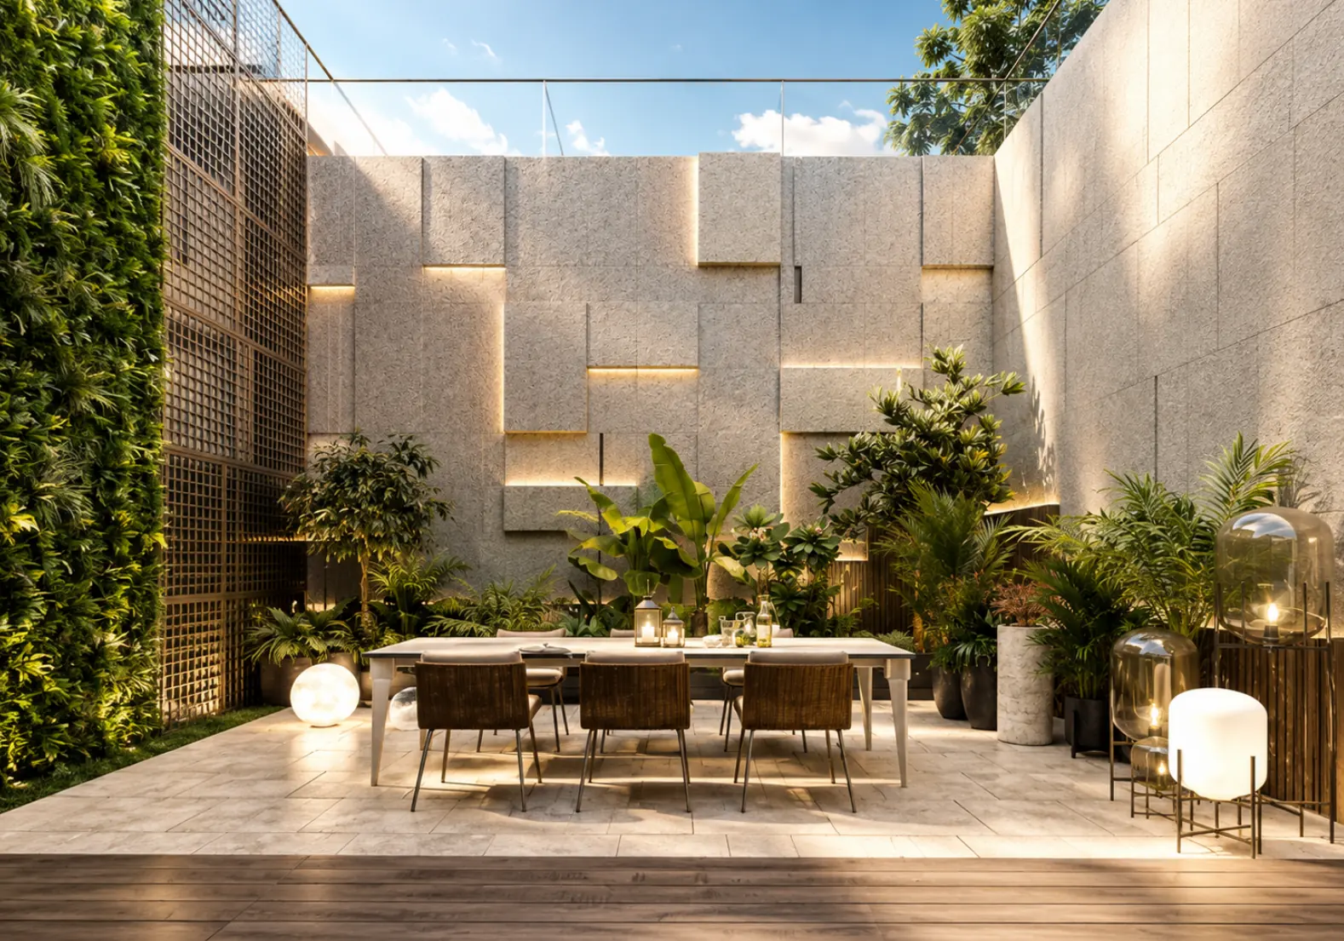
- Double-height salon · stair · dining room · master suite · patio · gym
- Images
- 3D renders, then the site
- Partner architect
- Enrico Taranta
- Year
- 2026